Save
Ask
Tour
Hide
Share
$625,000
New Listing

5518 River Road
Benzonia Township, MI 49616

For Sale|Single Family Residence|Active
4
Beds
2
Total Baths
2
Full Baths
2,776
SqFt
$225
/SqFt
1930
Built
County:
Benzie
Call Now: 586-242-5838
Is this the listing for you? We can help make it yours.
586-242-5838
5518 River Road5518 River Road5518 River Road5518 River Road
Save
Ask
Tour
Hide
Share

Mortgage Calculator

Monthly Payment (Est.)

Enter an interest rate to see your estimated monthly payment.
Calculator powered by Showcase IDX, a Constellation1 Company. Copyright ©2026 Information is deemed reliable but not guaranteed.

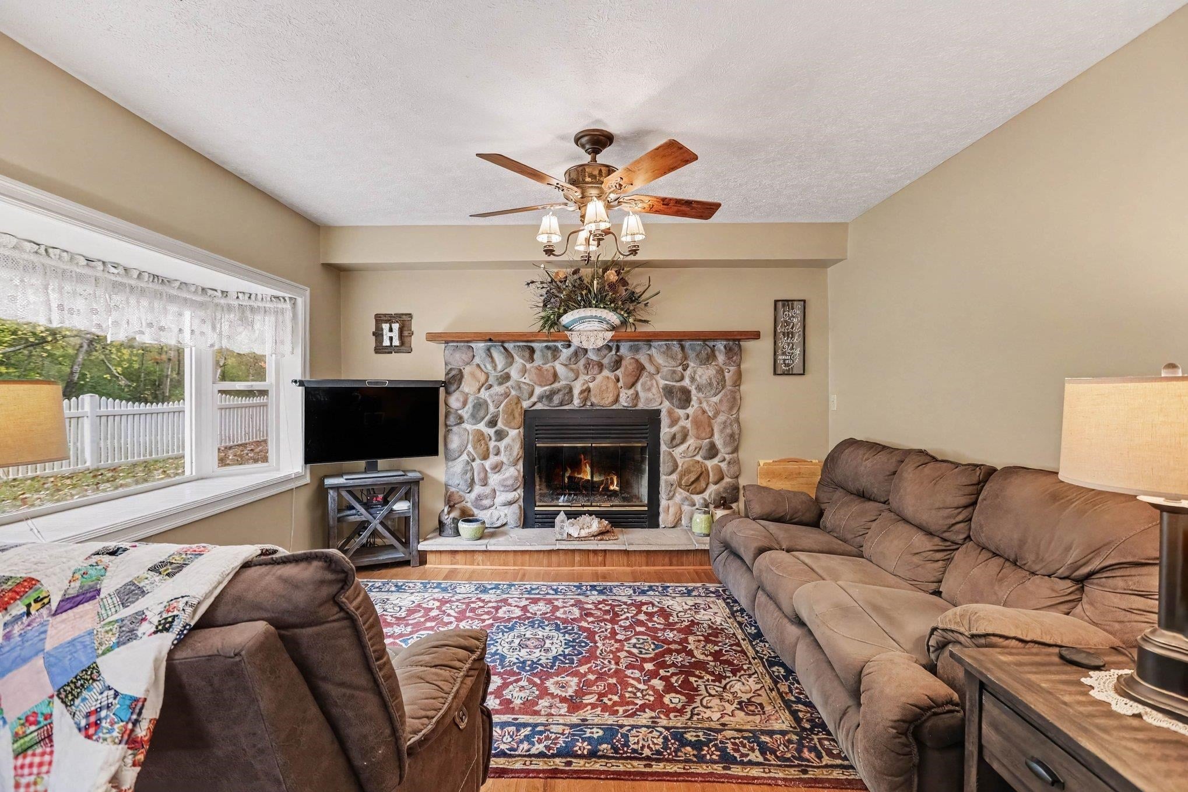
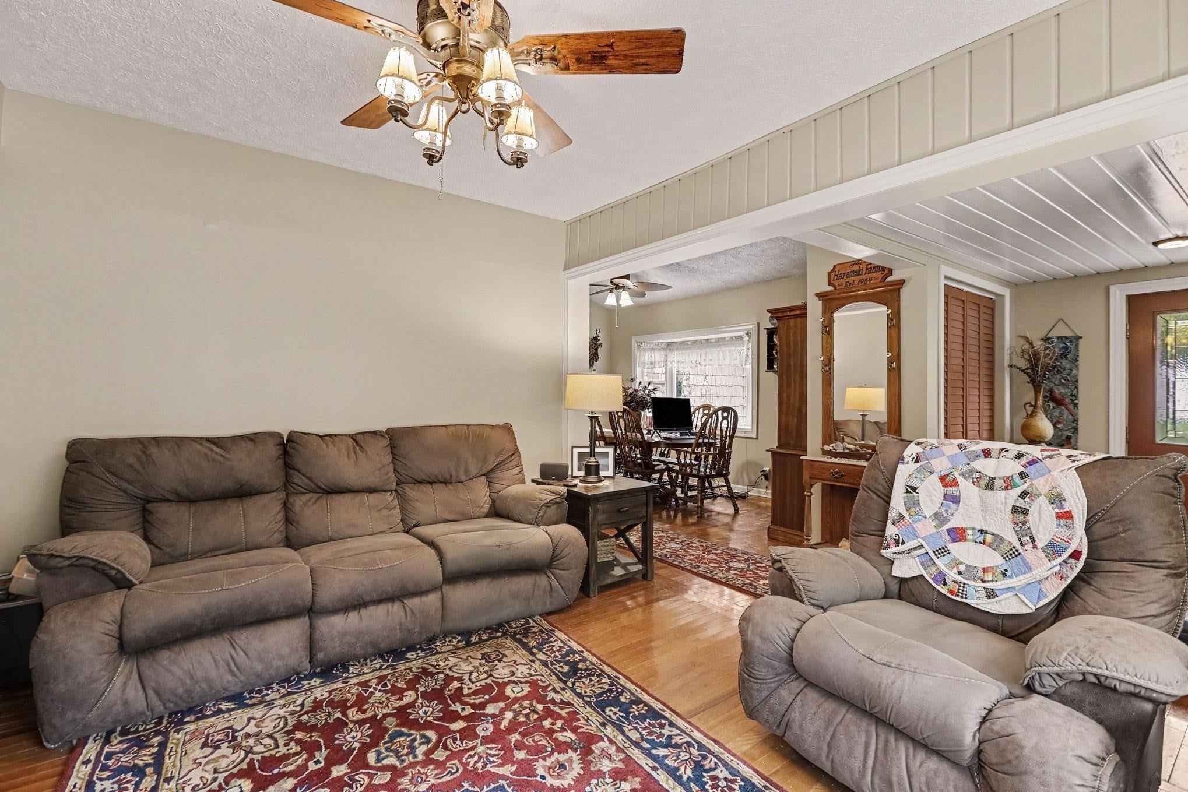
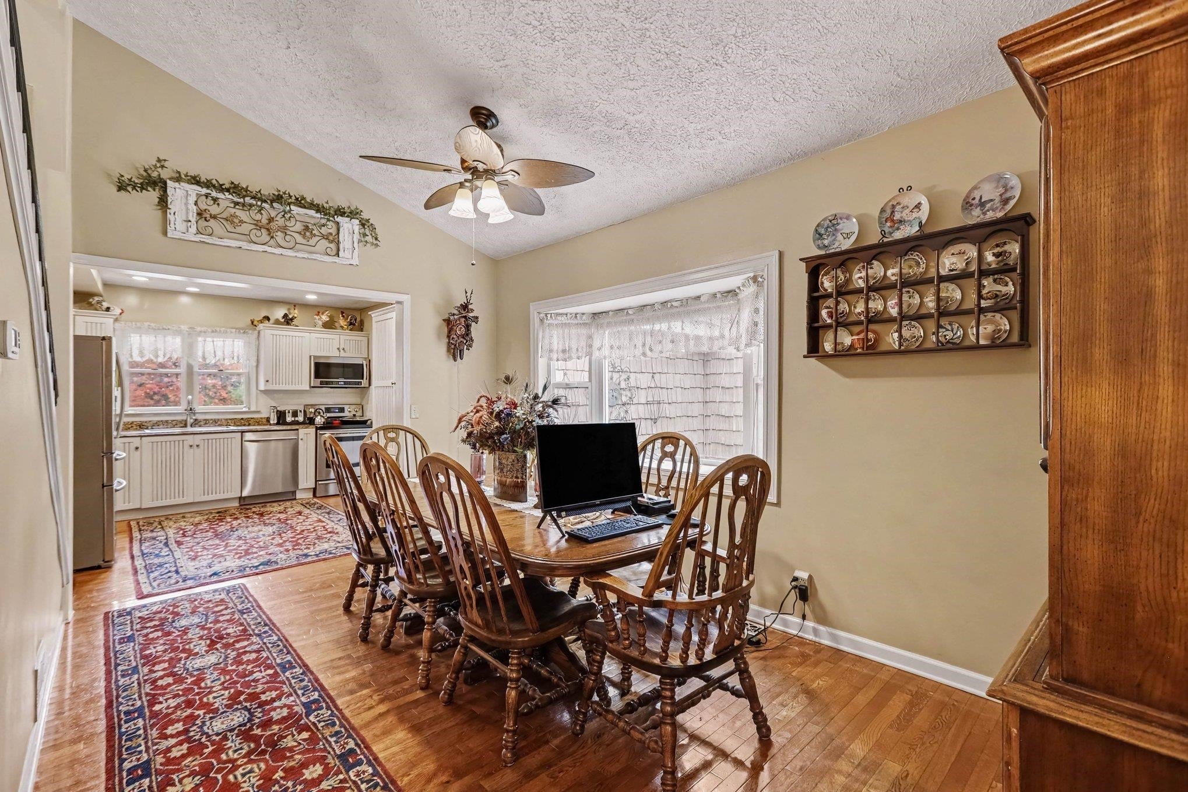
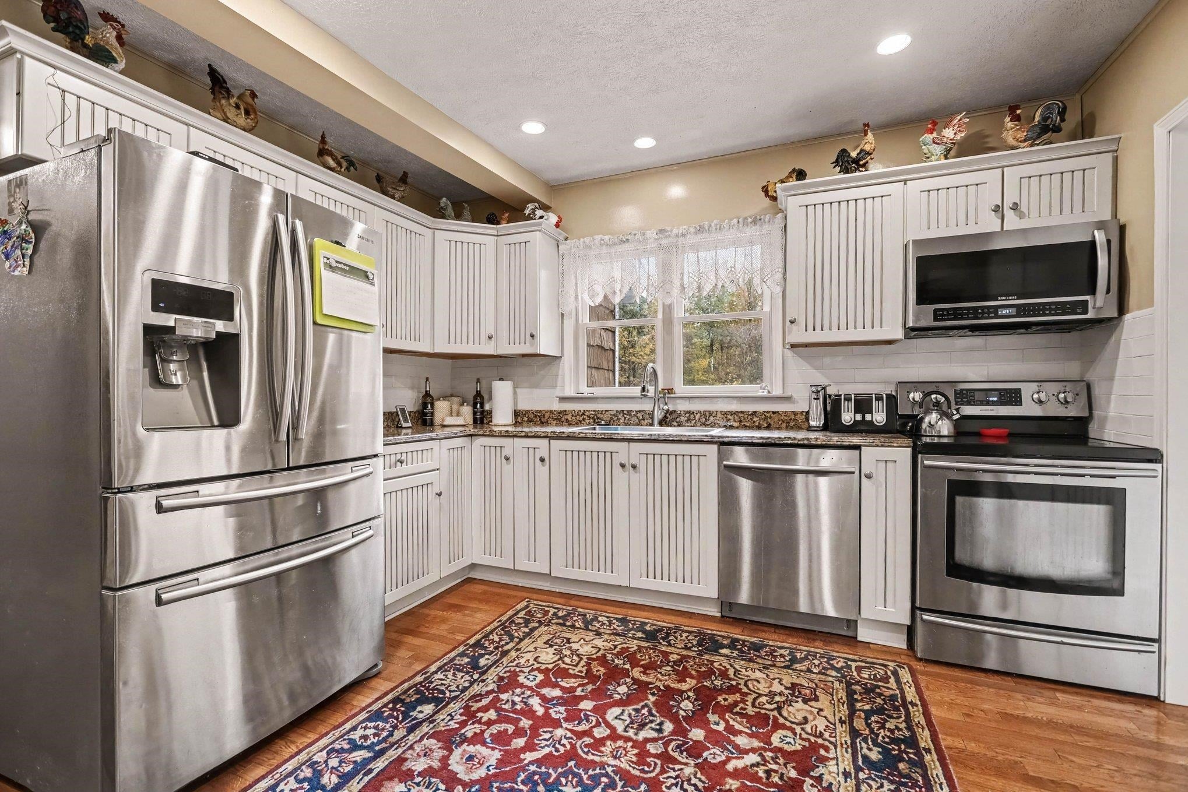
Beautifully remodeled 4-bedroom, 2-bath farmhouse located in Benzonia! Combining classic farmhouse charm with modern updates, this home has been completely remodeled and offers a welcoming atmosphere throughout. The spacious layout includes a convenient main-floor primary bedroom, providing comfort and functionality. An added bonus is the property's artesian well, offering a natural water source. Located just 0.2 miles from public access to the beautiful Betsie River, you'll enjoy easy access to fishing, kayaking, and Northern Michigan's outdoor recreation. Conveniently situated near Crystal Lake, Lake Michigan, and the charming communities of Benzonia and Frankfort. Whether you're looking for a year-round residence or a Northern Michigan getaway, this move-in-ready farmhouse has so much to offer!

Save
Ask
Tour
Hide
Share
Listing Snapshot
Price 
$625,000
Days On Site 
0 Days
Bedrooms 
4
Inside Area (SqFt) 
2,776 sqft
Total Baths 
2
Full Baths 
2
Partial Baths 
N/A
Lot Size 
1 Acre
Year Built 
1930
MLS® Number 
78080074624
Status 
Active
Property Tax 
N/A
HOA/Condo/Coop Fees 
N/A
Sq Ft Source 
N/A
Friends & Family
Recent Activity
6 hours agoListing updated with changes from the MLS®
8 hours agoListing first seen on site
General Features
Acres 
1
Attached Garage 
Yes
Garage 
Yes
Garage Spaces 
2
Levels 
Two
Parking 
AttachedGarageHeated GarageGarage Door Opener
Property Sub Type 
Single Family Residence
Sewer 
Septic Tank
Special Circumstances 
Standard
SqFt Above 
2776
Style 
Farmhouse
Water Source 
PrivateWell
Zoning 
Residential
Interior Features
Appliances 
DishwasherDisposalDryerMicrowaveOvenRefrigeratorRangeWasher
Basement 
Crawl Space
Cooling 
Ceiling Fan(s)Central AirExhaust Fan
Fireplace 
Yes
Fireplace Features 
Gas
Heating 
Forced AirPropane
Interior 
Entrance FoyerWalk-In Closet(s)
Window Features 
Bay Window(s)
BathFull 
Bedroom 1 
Dimensions - 24.0 x 15.0Level - Main
Bedroom 2 
Dimensions - 11.0 x 9.0Level - Upper
Bedroom 3 
Dimensions - 11.0 x 10.0Level - Upper
Bedroom 4 
Dimensions - 12.0 x 11.0Level - Upper
Dining Room 
Dimensions - 10.0 x 10.0Level - Main
Family Room 
Dimensions - 29.0 x 12.0
Kitchen 
Dimensions - 12.0 x 11.0Level - Main
Laundry 
Level - Main
Living Room 
Dimensions - 15.0 x 13.0Level - Main
Save
Ask
Tour
Hide
Share
Exterior Features
Construction Details 
Vinyl Siding
Other Structures 
Barn(s)
Patio And Porch 
Deck
Windows/Doors 
Bay Window(s)
Community Features
MLS Area 
Area93061BenzoniaTwp
School District 
BenzieCountyCentral
Financing Terms Available 
CashConventionalFHAVA Loan
Schools
School District
BenzieCountyCentral
Elementary School
Unknown
Middle School
Unknown
High School
Unknown
Listing courtesy of Real Estate One Gaylord: (231) 409-7512


IDX provided courtesy of Realcomp II Ltd. via AspireNorthREALTORS. Copyright © 2026 Realcomp II Ltd. Shareholders.

IDX information is provided exclusively for consumers' personal, non-commercial use and may not be used for any purpose other than to identify prospective properties consumers may be interested in purchasing and that the data is deemed reliable but not guaranteed accurate by the MLS.

Neighborhood & Commute
Source: Walkscore
Save
Ask
Tour
Hide
Share